
Home extensions UK: A Complete Guide to Planning, Design and Construction
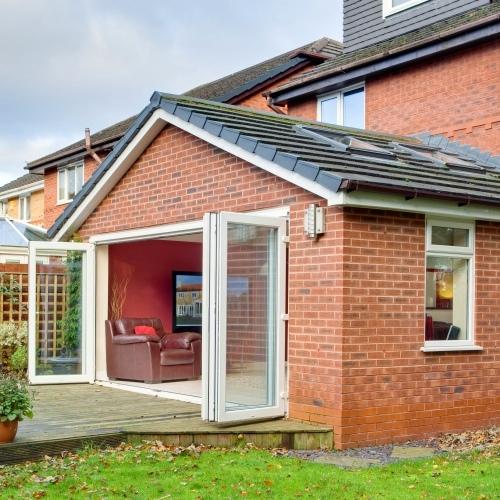
Extending your home is an effective way to create additional living space, improve everyday comfort and adapt your property to changing family needs. Whether you require a larger kitchen, an extra bedroom, a dedicated home office or an open-plan living area, a carefully planned extension can help you make better use of your existing property without the disruption of moving house.
Before starting a project, it is important to consider the available space, construction methods, budget, planning requirements and long-term functionality. Every property has different structural characteristics, so a successful project begins with a clear understanding of what is achievable and how the proposed design will fit the existing building.
For homeowners researching home extensions uk, understanding the complete process can make decisions easier and help prevent avoidable problems. From initial design ideas to the final finishing touches, a well-organised approach supports better communication, more realistic budgeting and a finished space that meets your household's needs.
What Is a Home Extension?
A home extension involves adding new space to an existing residential property. Rather than purchasing a larger house, homeowners can adapt their current property to accommodate additional rooms, improved layouts or more practical living arrangements.
Common Types of Home Extensions
Several extension styles are available, depending on the property's layout, available land and intended use.
-
Single-storey extensions: These are often built at the rear or side of a property to create a larger kitchen, dining area, living room or utility room.
-
Double-storey extensions: Adding space across two floors can accommodate multiple requirements, such as a downstairs living area and an upstairs bedroom.
-
Wraparound extensions: Combining rear and side extensions can create a more substantial change to the ground-floor layout.
-
Kitchen extensions: These focus on creating a more spacious cooking, dining and entertaining area.
-
Side-return extensions: Commonly used on suitable terraced and semi-detached houses, these utilise narrow spaces beside the existing building.
-
Porch and entrance extensions: These can provide additional storage, improve access and create a more functional entrance.
The right option depends on your property's structure, outdoor space, budget and the permissions required for the proposed work.
Benefits of Extending Your Home
A thoughtfully designed extension can improve both the practicality and appearance of a property. However, the benefits depend on the quality of the design, the suitability of the construction and how effectively the additional space is used.
Create More Space for Everyday Living
Growing families often need extra bedrooms, larger communal areas or more storage. An extension can provide these facilities while allowing household members to remain in a familiar neighbourhood.
For example, a rear extension could accommodate a kitchen-diner with space for family meals, while an upper-floor addition might provide an extra bedroom and bathroom.
Improve Natural Light and Layout
Modern extension designs can incorporate rooflights, glazed doors and carefully positioned windows to introduce natural daylight. An improved layout can also create better connections between the kitchen, dining room and garden.
However, window placement should account for privacy, overheating, ventilation and the orientation of the property.
Adapt Your Property to Changing Needs
Homeowners may need a dedicated workspace, an accessible ground-floor bedroom or a quieter area for hobbies. An extension can be designed around these requirements rather than relying on rooms that were not originally intended for those purposes.
Potentially Improve Property Appeal
Additional, well-designed living space may make a property more attractive to future buyers. Nevertheless, an extension does not guarantee a particular increase in market value. Local property demand, the quality of the work and the overall cost of the project all influence its financial benefit.
Planning Permission and Building Regulations in the UK
Before construction begins, homeowners should establish which approvals apply to their proposed extension. Requirements vary according to the property's location, design and circumstances.
Do You Need Planning Permission?
Some extensions may qualify as permitted development, meaning a separate planning application is not normally required if all applicable conditions and limits are satisfied.
However, permitted development rights are subject to restrictions. These may relate to the extension's height, position, size, proximity to boundaries and effect on the surrounding area.
Additional restrictions can apply to listed buildings, properties in conservation areas and homes where permitted development rights have been removed or limited.
Homeowners should check the relevant local planning authority's guidance before proceeding. Where the rules are unclear, professional planning advice can help establish whether an application is necessary.
Understanding Building Regulations
Planning permission and building regulations serve different purposes. Even when planning permission is not required, building regulations may still apply.
Building regulations address matters such as:
-
Structural stability and foundations.
-
Fire safety and escape routes.
-
Energy efficiency and insulation.
-
Ventilation and indoor air quality.
-
Drainage and sanitation.
-
Electrical safety and glazing.
-
Access and other applicable safety requirements.
The exact requirements depend on the project. A building control professional can advise which standards apply and what inspections or documentation may be necessary.
Check Boundary and Neighbour Considerations
Construction close to a neighbouring property may involve additional responsibilities. The Party Wall etc. Act 1996 may apply to certain work affecting shared walls, party structures or excavations near neighbouring buildings in England and Wales.
This is separate from planning permission and building regulations. Homeowners should establish whether the Act applies and follow the appropriate procedures before relevant work begins.
How Much Does a Home Extension Cost?
The cost of an home extensions uk depends on several factors, and there is no single price that applies to every project. A small, straightforward addition will generally involve different requirements from a large, multi-storey extension with complex structural work.
Factors That Influence Construction Costs
Extension size: Larger projects normally require more materials, labour and time.
Design complexity: Unusual layouts, extensive glazing, steel supports and complicated roof structures can increase costs.
Ground conditions: Difficult soil, drainage issues or unexpected foundation requirements may require additional work.
Materials and finishes: Flooring, kitchen units, windows, doors, sanitaryware and external finishes can significantly influence the final budget.
Location: Labour rates, site access and local contractor availability can affect prices across different parts of the UK.
Professional services: Architectural design, structural engineering, surveys and other professional services may need to be included in the overall budget.
How to Prepare a Realistic Budget
Start by preparing a clear brief describing the rooms you need, the approximate size and the quality of finish you expect. Obtain detailed quotations based on comparable specifications rather than comparing headline prices alone.
Ask contractors to explain what is included, such as foundations, structural alterations, insulation, plastering, electrical work, plumbing and waste removal. Clarify whether kitchen fittings, decorating and external landscaping are included or excluded.
It is also sensible to maintain a contingency for unforeseen expenses. The appropriate amount depends on the condition of the property and the complexity of the work. A survey and early investigation can help identify potential risks before construction starts.
The Home Extension Process: From Design to Completion
A clear construction process helps homeowners understand what happens at each stage and when important decisions must be made.
Step 1: Establish Your Requirements
Identify why you need more space and how it should function. Consider the number of occupants, storage requirements, furniture arrangements, daylight and connections between existing and new rooms.
A clear brief helps designers develop practical proposals rather than focusing solely on appearance.
Step 2: Assess the Existing Property
The existing building must be assessed before the design is finalised. Relevant considerations include the condition of the structure, available drainage, access for construction equipment and possible obstacles beneath or around the site.
Where necessary, measured surveys, structural assessments and drainage investigations can provide information needed for accurate planning.
Step 3: Develop the Design
The design stage establishes the extension's dimensions, room arrangement, roof form, window positions and external appearance.
A suitable design should complement the existing property while making effective use of the available space. It should also consider insulation, ventilation, heating, lighting and future maintenance.
Step 4: Obtain the Necessary Approvals
Once the design has developed, establish whether planning permission, building regulations approval or other permissions are required. Certain projects may also need additional approvals because of their location, structural features or relationship with neighbouring properties.
Avoid assuming that a contractor's involvement automatically means all approvals have been obtained.
Step 5: Select a Suitable Contractor
Request written quotations from contractors with relevant residential construction experience. Check references, previous projects, insurance arrangements, contractual terms and the proposed payment schedule.
A detailed written agreement should explain the scope of work, responsibilities, expected programme, variation procedures and how disagreements will be handled.
Step 6: Manage Construction and Inspections
Construction commonly progresses through site preparation, excavation, foundations, structural work, external walls, roofing, windows, insulation and internal finishing. The exact sequence depends on the design.
Building control inspections may be required at particular stages. Keeping records of approvals, changes, certificates and important decisions can help with future maintenance and property transactions.
Step 7: Complete the Final Checks
Before considering the project finished, inspect the workmanship, test relevant installations and prepare a list of outstanding items. Obtain applicable completion documentation, electrical certificates, warranties and product information.
A properly documented handover helps homeowners understand the completed work and any ongoing maintenance responsibilities.
Choosing Materials for a Durable Extension
Material selection affects the appearance, thermal performance, maintenance requirements and longevity of an extension.
Bricks, Blocks and External Finishes
Brickwork can help a new addition blend with an existing masonry property. Render, cladding and other finishes may offer alternative design possibilities, depending on the building and local requirements.
Materials should be selected for compatibility, durability and weather resistance rather than appearance alone.
Insulation, Windows and Roof Design
Good insulation, appropriate glazing and effective airtightness can help improve energy efficiency and indoor comfort. Rooflights and larger windows can increase daylight, although their specification should account for heat loss, solar gain and ventilation.
Roof construction must also provide suitable drainage and weather protection.
Sustainable Construction Choices
Homeowners may consider durable materials, responsibly sourced products, efficient heating systems and designs that make better use of natural light.
The most appropriate choices depend on the building, budget and expected lifespan of the materials. Long-term performance and maintenance should be considered alongside initial purchase costs.
Common Mistakes to Avoid When Planning an Extension
In addition to home extensions uk even a promising design can encounter difficulties if essential decisions are delayed or important details are overlooked.
Underestimating the Total Budget
Focusing only on the main construction quotation can leave insufficient funds for professional fees, approvals, fittings and external works. Prepare a comprehensive budget before committing to the project.
Starting Work Before Checking Permissions
Assuming that every extension falls within permitted development can create costly complications. Confirm the applicable requirements before construction begins.
Choosing a Contractor Based Only on Price
The lowest quotation may exclude important elements or rely on assumptions that later result in additional charges. Compare specifications, experience, contract terms and communication as well as price.
Ignoring Practical Room Layouts
A larger room is not necessarily a better room. Consider circulation space, furniture placement, storage, access to the garden and how the new area will connect with existing rooms.
Making Frequent Changes During Construction
Late design changes can affect materials, labour, timescales and structural details. Finalising key decisions early helps reduce disruption, although legitimate changes should still be documented and assessed carefully.
Frequently Asked Questions About Home Extensions
How long does a home extension take to build?
The construction period varies according to size, complexity, weather, site conditions and the availability of materials and trades. Design, approvals and preparation also require time, so the complete project will take longer than the on-site construction phase alone.
Can I extend a terraced or semi-detached house?
Yes, many terraced and semi-detached properties can be extended, subject to the property's layout, structural suitability and relevant planning restrictions. Available side space, neighbouring buildings and access can influence the design.
Will a home extension increase my energy bills?
Additional floor space may increase heating demand, but the actual effect depends on insulation, glazing, airtightness, heating controls and how the new rooms are used. An appropriately designed extension can help maintain comfortable indoor temperatures while managing energy consumption.
Can I live in my property during construction?
In many cases, homeowners can remain in the property during building work. However, substantial structural alterations, temporary loss of kitchen or bathroom facilities, dust and noise may make this difficult. Discuss access, temporary facilities and safety arrangements with the contractor before work begins.
What should I look for in an extension contractor?
Look for relevant experience, references, suitable insurance, a clear written quotation, transparent payment terms and a documented construction programme. You should also establish who is responsible for coordinating trades, arranging inspections and providing completion documents.
Conclusion
A successful extension begins with a clear purpose, realistic budgeting and a design that responds to the property's existing structure. By checking planning requirements, understanding building regulations, selecting suitable materials and working with an experienced contractor, homeowners can create additional space that supports everyday living and long-term property needs.
Careful preparation is essential because decisions made before construction can influence cost, quality, efficiency and the final appearance. For homeowners considering home extensions uk, taking time to compare options and clarify project requirements can make the entire process more manageable. Renova Building can be considered when exploring residential building and extension options, with the final choice based on the project's requirements, relevant experience and a clear written scope of work.

 Polish
 English
 Arabic
 French
 Spanish
 Portuguese
 Deutsch
 Turkish
 Dutch
Dutch
 Italiano
 Russian
 Romaian
 Portuguese (Brazil)